ARCHITECTURE

Guildford | UK
Tunsgate
Early-stage residential feasibility study for a constrained conservation area site in central Guildford.
Client | Confidential
Budget | Confidential
Status | Feasibility study
RIBA Stages 0-2
Area | 1,000 sqm
Use | Residential
Role | Design services provided to MATT Architecture
Scope | Feasibility study
CONTEXT
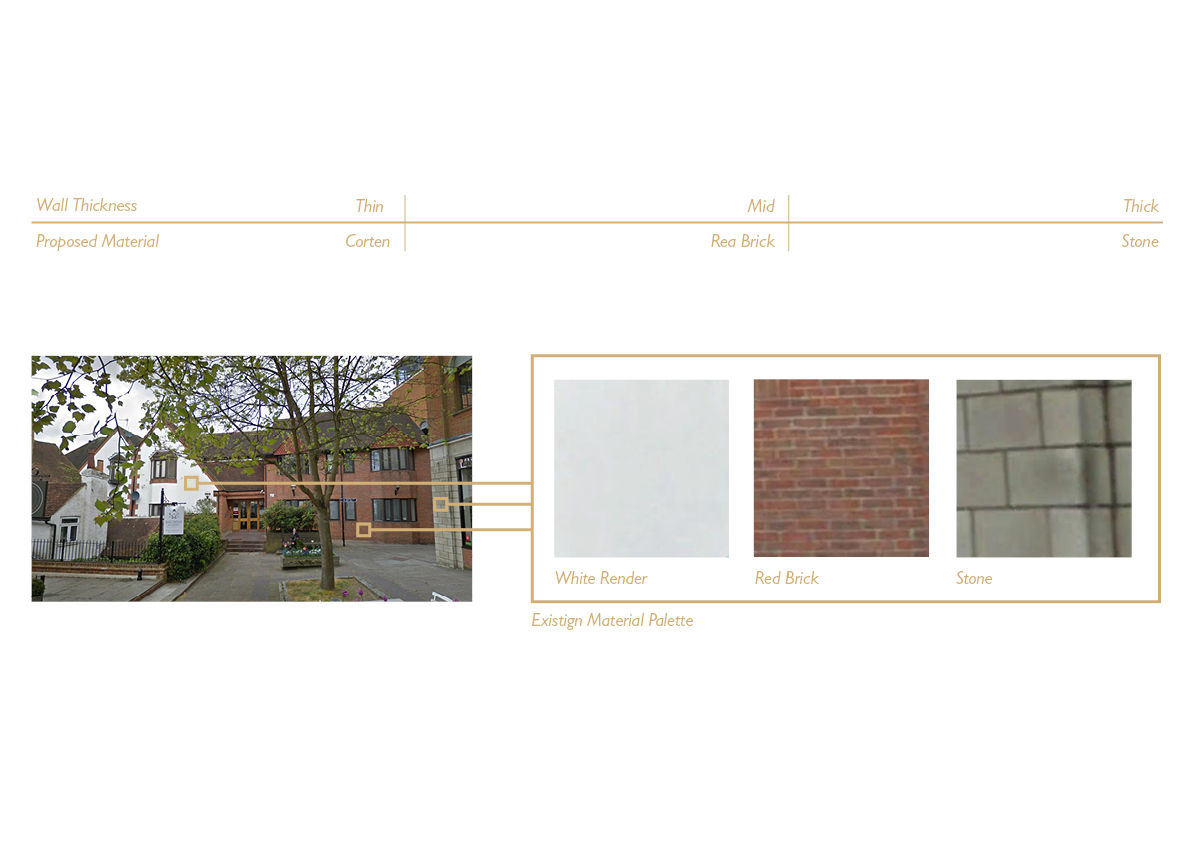
The study considered a six-storey proposal within a conservation-area context. The project provides approximately 831 sqm GEA and ten apartments, each with private external space, with commercial or existing ground-level conditions integrated into the site strategy.
ARCHITECTURAL RESPONSE
The concept explored low-impact construction, a green and blue roof, photovoltaic provision and the relocation of parking. These are feasibility-stage design intentions, not completed performance outcomes. The case is most valuable as evidence of compact capacity testing and the negotiation of new development with a sensitive urban context.